
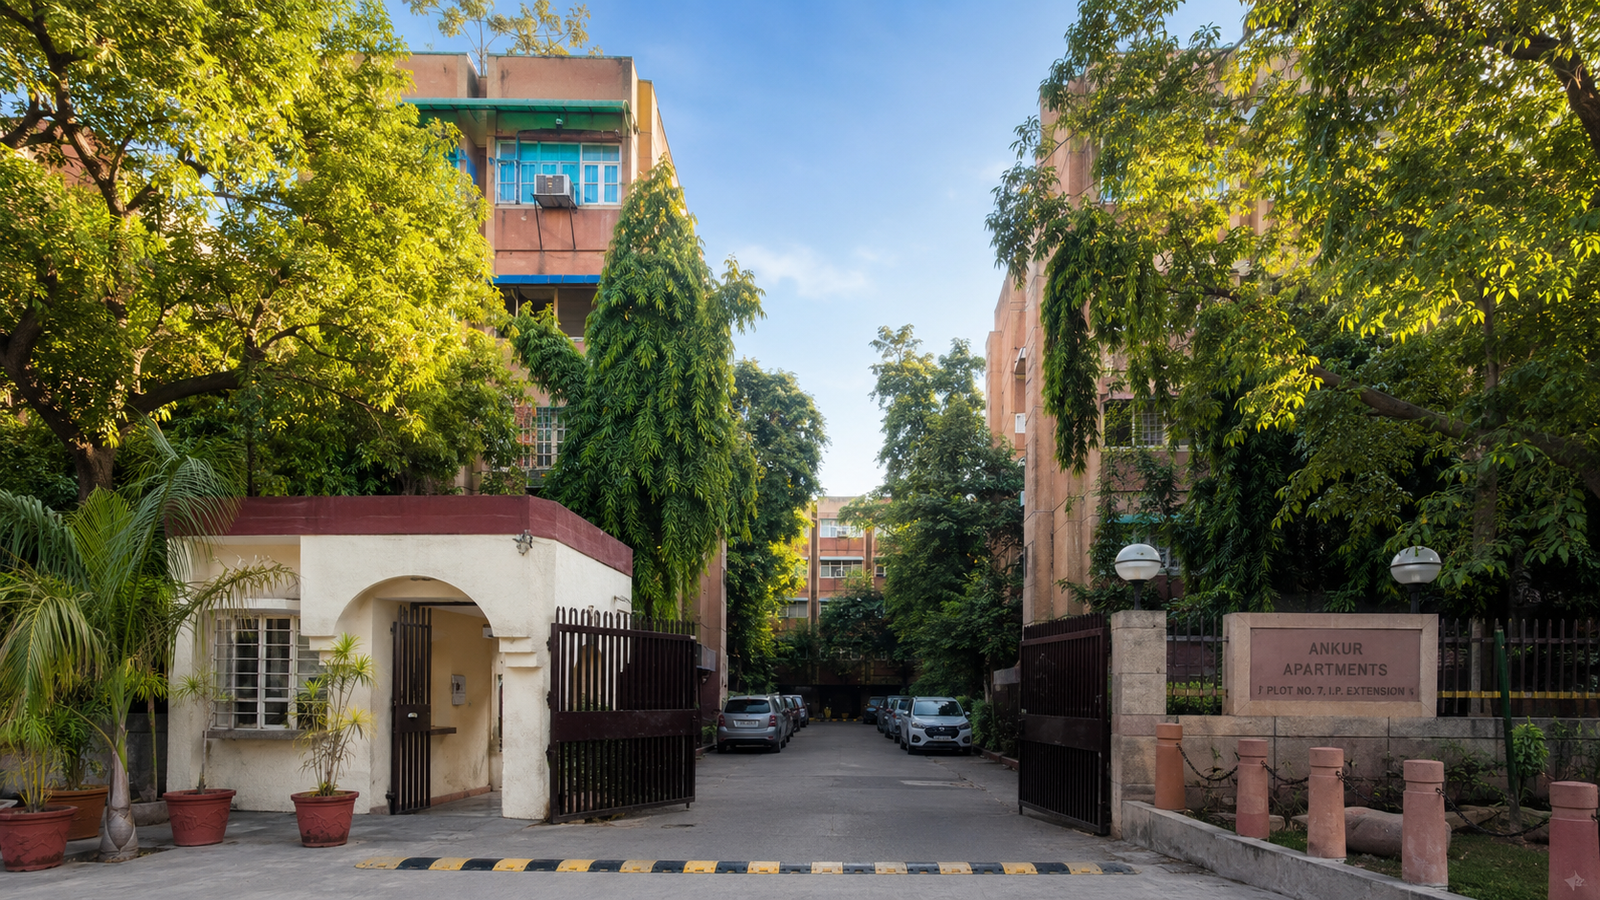
Ankur Apartment IP Extension is an established residential society in I.P. Extension, Patparganj, East Delhi, located at Plot No. 7 near the Mother Dairy Plant. The society comprises 2 BHK and 3 BHK semi-duplex apartments in a low-rise residential environment with green open spaces, community facilities, parking infrastructure and convenient connectivity to major parts of East Delhi.
Ankur Apartment is associated with Nav Nirman Co-operative Group Housing Society Ltd., a long-established cooperative housing society with a history dating back to 1979. Its established residential environment, two-side-open apartment planning, community facilities and practical location near major East Delhi road connections make it a distinctive residential address in I.P. Extension, Patparganj.
Ankur Apartment in IP Extension, Patparganj
Ankur Apartment is a well-established cooperative group housing society in I.P. Extension, Patparganj, East Delhi. The society is situated on an approximately 4.4-acre plot and comprises 264 residential dwelling units. The residential accommodation includes 2 BHK and 3 BHK semi-duplex apartments, providing different options for families looking for a home in an established East Delhi neighbourhood.
The society has a low-rise residential layout with Ground + 3 floor buildings. According to local property information, each floor has two apartments. The combination of low-rise construction, open surroundings, internal green areas and established residential infrastructure gives Ankur Apartment a character that is different from many newer high-rise developments in Delhi.
- Location: I.P. Extension, Patparganj, East Delhi
- Plot: Plot No. 7
- Land Area: Approximately 4.4 acres
- Total Residential Units: 264
- Apartment Configurations: 2 BHK and 3 BHK
- Building Structure: Ground + 3 floors
- Water Supply: Delhi Jal Board water
- Security: 24-hour security arrangements
- Green Areas: Internal lawns and adjoining DDA park
The official society information identifies 164 Type-B 2 BHK apartments and 100 Type-A 3 BHK apartments within the 264-unit residential complex.
Ankur Apartment IP Extension: Complete Property Guide
Ankur Apartment is associated with Nav Nirman Co-operative Group Housing Society Ltd., an established cooperative housing society in I.P. Extension, Patparganj. The society was started on 6 July 1979 and was formally registered with the Registrar of Cooperative Societies, Delhi, on 15 December 1979 under Registration No. 321 (GH).
The Delhi Development Authority allotted the residential plot in I.P. Extension, Patparganj to the cooperative society under its housing-society framework for the development of homes for its members. The society’s long institutional history is an important part of the identity of Ankur Apartment and distinguishes it from many newer residential developments in East Delhi.
The society has continued to operate through an elected management structure, with records relating to management committees, general body meetings, society administration and resident matters maintained over the years.
The exact year in which the present residential buildings commenced construction and the exact handover date have not been independently established from sufficiently reliable official records. Therefore, no unverified construction or possession year is stated on this page.
Ankur Apartment Location in IP Extension, Patparganj
Ankur Apartment is located at Plot No. 7 in I.P. Extension, Patparganj, East Delhi, close to the Mother Dairy Plant. From the main entry into I.P. Extension alongside the Mother Dairy Plant, Ankur Apartment is positioned on the right-hand side and is one of the established residential societies in this prime residential pocket.
The location offers a combination of residential convenience, open surroundings and strong road connectivity. The Mother Dairy Plant is an important landmark for reaching the society, while the adjoining DDA park and surrounding group housing societies add to the established residential character of the area.
Connectivity from Ankur Apartment
Ankur Apartment has convenient road connectivity towards NH-24 and other important routes connecting East Delhi with different parts of the National Capital Region. The location also provides access towards the Nizamuddin Bridge and Outer Ring Road, making travel towards central and southern parts of Delhi more convenient.
The surrounding road network connects the society with Patparganj, Pandav Nagar, Mandawali, Mayur Vihar, Preet Vihar and other established neighbourhoods of East Delhi. The combination of local roads and major arterial routes makes the location practical for both daily commuting and wider city travel.
Neighbouring Societies and Open Areas
Ankur Apartment is surrounded by established residential developments and open green spaces. Aditya Apartment is located towards one side, while Konark Apartment is situated on the other side. A large DDA park near the society provides additional green and open surroundings for residents.
Mother Dairy Plant as a Major Landmark
The Mother Dairy Plant is one of the most useful landmarks for locating Ankur Apartment. Its position near the main entrance of I.P. Extension makes the society relatively easy to identify for residents, visitors and property seekers coming from Patparganj, Pandav Nagar and nearby parts of East Delhi.
Ankur Apartment IP Extension: 2 BHK and 3 BHK Flats
Ankur Apartment primarily offers two residential configurations: 2 BHK and 3 BHK semi-duplex apartments. According to the society’s published information, the residential complex has 264 dwelling units, comprising 164 Type-B 2 BHK apartments and 100 Type-A 3 BHK apartments.
2 BHK Flats in Ankur Apartment
The Type-B 2 BHK apartments have an approximate covered/plinth area of 81.506 square metres. These homes are planned as semi-duplex residences with two bedrooms and two toilets. The configuration provides a practical residential option for families looking for a two-bedroom home in an established cooperative society in I.P. Extension.
3 BHK Flats in Ankur Apartment
The Type-A 3 BHK apartments have an approximate covered/plinth area of 102.305 square metres. These semi-duplex homes provide three bedrooms and two toilets, offering additional residential space for families requiring a larger home within the same established society.
The same principal 2 BHK and 3 BHK configurations are understood to be present on the ground and upper residential floors. The exact layout, covered/plinth area, orientation and other specifications should be verified from the documents and floor plan of the individual apartment.
Parking, Security and Water Supply at Ankur Apartment
Parking is an important part of the residential infrastructure at Ankur Apartment. According to the society’s published information, the complex initially had 118 covered car parking spaces and 80 open parking spaces. Individual parking allocation can vary from one apartment to another and should be verified for the specific property.
Covered or steel car garages of approximately 120 square feet may also be associated with individual properties, based on local property information. The exact garage size, location and parking rights should be verified from the relevant property and society records before any transaction.
Ankur Apartment IP Extension: 24-Hour Security
Ankur Apartment has security arrangements for the residential complex, with 24-hour security personnel and controlled visitor access. Visitors are identified and their entry is regulated as part of the society’s residential security system.
Ankur Apartment IP Extension: Water Supply
The society has Delhi Jal Board water supply. Water availability and the functioning of the internal water infrastructure should be considered along with the society’s common facilities and maintenance arrangements when evaluating an individual apartment.
Society Management and Maintenance at Ankur Apartment
Ankur Apartment is managed as part of Nav Nirman Co-operative Group Housing Society Ltd. The society has an established cooperative management structure through elected Management Committees, with records relating to society administration, meetings, notices and resident matters maintained over the years.
The current Management Committee was elected in June 2025 for a three-year term. The committee is responsible for the administration of common areas, society facilities, maintenance-related matters and ongoing improvement works within the residential complex.
Ankur Apartment IP Extension: Maintenance Charges
Maintenance charges at Ankur Apartment are subject to revision by the society management from time to time. For this reason, an old or fixed maintenance figure should not be treated as the current applicable amount. The latest maintenance charge should be confirmed with the society management or for the specific apartment at the time of enquiry.
Society maintenance generally covers the upkeep and management of common areas and shared facilities, which may include common-area cleaning, security, electricity for common facilities, horticulture, water-related infrastructure and other society-level services. The applicable components and charges may change according to society decisions and maintenance requirements.
Community Facilities at Ankur Apartment IP Extension
Ankur Apartment provides a range of community, recreational and lifestyle facilities within the society. Along with residential homes and green open spaces, these facilities provide residents with opportunities for fitness, recreation, social interaction and community activities.
Sports and Fitness Facilities
- Badminton facility
- Indoor table tennis facility
- Open gym
- Carrom and chess activities
- Resident activity facilities
Ankur Apartment IP Extension: Community Hall and Activity Rooms
The society has a multipurpose hall for community programmes and resident functions. It also has activity rooms that can be used for smaller gatherings, meetings and resident activities.
Shiv Shakti Mandir
Shiv Shakti Mandir is located within the Ankur Apartment premises and forms an established part of the society’s community environment. The temple provides residents with a convenient place of worship within the residential complex.
Ankur Apartment IP Extension: Green Areas and Open Spaces
The society has landscaped green areas and lawns, while the adjoining DDA park adds further open space around the residential complex. These green surroundings contribute to the overall residential environment and provide space for walking, sitting and outdoor activities.
EV Charging Facility
An EV charging facility is also available within the society’s parking area, providing an additional convenience for residents using electric vehicles.
Apartment Architecture and Two-Side Open Planning
Ankur Apartment has a low-rise residential character with Ground + 3 floor buildings and 2 BHK and 3 BHK semi-duplex homes. The society’s published information states that almost all apartments are two-side open, which is an important feature of the residential planning.
The two-side-open arrangement, together with the internal green areas and open surroundings, can provide better natural light and ventilation than tightly enclosed apartment layouts. The actual amount of sunlight, ventilation and external view depends on the individual flat’s floor, orientation and surrounding structures.
Balconies and Outdoor Connection
Balconies form part of the residential layouts at Ankur Apartment and provide an additional connection between the home and its open surroundings. The combination of balconies, open sides, green areas and the adjoining DDA park contributes to the open residential character of the society.
The exact balcony arrangement, direction, view and level of natural light can vary from one apartment to another. Buyers and tenants should therefore check the specific flat and its orientation during a physical visit.
Low-Rise Residential Environment
The Ground + 3 floor configuration gives Ankur Apartment a relatively low-rise residential environment. For residents who prefer a smaller-scale apartment setting rather than a conventional high-rise development, this is an important characteristic of the society.
2 BHK and 3 BHK Flats in Ankur Apartment
Ankur Apartment has two principal residential configurations: 2 BHK and 3 BHK semi-duplex apartments. The society’s published information records 164 Type-B 2 BHK apartments and 100 Type-A 3 BHK apartments within the 264-unit residential complex.
| Feature | 2 BHK – Type B | 3 BHK – Type A |
|---|---|---|
| Configuration | 2 BHK Semi-Duplex | 3 BHK Semi-Duplex |
| Covered / Plinth Area | 81.506 sq. m. | 102.305 sq. m. |
| Total Units | 164 | 100 |
| Bedrooms | 2 | 3 |
| Toilets | 2 | 2 |
| Apartment Character | Two-side open planning | Two-side open planning |
2 BHK Flats in Ankur Apartment IP Extension
The 2 BHK apartments are the larger residential category by number, with 164 Type-B units. Their semi-duplex configuration and covered/plinth area of approximately 81.506 square metres provide a practical option for families looking for a two-bedroom home in an established cooperative society.
3 BHK Flats in Ankur Apartment IP Extension
The 3 BHK apartments comprise 100 Type-A units. With approximately 102.305 square metres of covered/plinth area and an additional bedroom, these homes provide more residential space for families requiring a larger layout within the same society.
The exact floor plan, orientation, condition, balcony arrangement and other property-specific features should be verified for the individual apartment before making a purchase or rental decision.
Flats for Sale in Ankur Apartment IP Extension
Ankur Apartment is an established residential society where resale opportunities can arise for both 2 BHK and 3 BHK apartments. Individual properties can differ significantly in terms of floor, orientation, interiors, renovation, parking arrangement, condition and documentation.
Kushwaha Property assists buyers looking for flats in Ankur Apartment IP Extension, I.P. Extension, Patparganj. Current availability, asking price, ownership details and transaction terms should always be confirmed for the specific apartment before proceeding with a property decision.
Why Consider Ankur Apartment in IP Extension, Patparganj?
Ankur Apartment has several characteristics that make it a distinctive residential society in I.P. Extension, Patparganj. Its long-established cooperative background, low-rise residential planning, open surroundings, community facilities and strategic location combine to create a practical residential environment for families and other home seekers.
-
Established Cooperative Society:
The society has an institutional history dating back to 1979. -
Prime I.P. Extension Location:
The society is located near the Mother Dairy Plant and has convenient access to important East Delhi routes. -
Low-Rise Residential Character:
Ground + 3 floor buildings provide a relatively low-rise living environment. -
Two-Side Open Apartments:
The society’s published information states that almost all apartments are two-side open. -
Green Surroundings:
Internal lawns and the adjoining DDA park provide additional open and green surroundings. -
Community Facilities:
Residents have access to a multipurpose hall, activity rooms, sports facilities and an open gym. -
Temple Within the Society:
Shiv Shakti Mandir is located within the residential complex. -
Parking Infrastructure:
The society has both covered and open parking arrangements. -
Strong Road Connectivity:
The location provides access towards NH-24, Nizamuddin Bridge and the Outer Ring Road. -
Established Residential Neighbourhood:
The society is surrounded by other group housing societies, parks, markets and everyday facilities.
The suitability of any apartment ultimately depends on the individual property. Floor, orientation, condition, parking allocation, internal layout, documentation and other property-specific factors should be checked before making a purchase or rental decision.
Frequently Asked Questions About Ankur Apartment
Where is Ankur Apartment located?
Ankur Apartment is located at Plot No. 7, I.P. Extension, Patparganj, East Delhi, near the Mother Dairy Plant.
How many flats are there in Ankur Apartment?
According to the society’s published information, Ankur Apartment has 264 residential dwelling units, comprising 164 Type-B 2 BHK apartments and 100 Type-A 3 BHK apartments.
What types of flats are available in Ankur Apartment?
Ankur Apartment primarily comprises 2 BHK and 3 BHK semi-duplex apartments.
What is the covered or plinth area of the flats?
The society’s published specifications identify approximately 81.506 sq. m. covered/plinth area for Type-B 2 BHK apartments and approximately 102.305 sq. m. for Type-A 3 BHK apartments. The exact area of an individual flat should be verified from its property documents.
Are the apartments two-side open?
The society’s published information states that almost all apartments are two-side open. Actual ventilation, sunlight and views depend on the individual apartment’s floor and orientation.
Does Ankur Apartment have a lift?
The residential buildings have a Ground + 3 floor configuration and currently do not have conventional passenger lifts serving the residential floors.
What parking facilities are available at Ankur Apartment?
The society’s published information records 118 covered car parking spaces and 80 open parking spaces. Individual parking allocation should be verified for the specific apartment.
Does Ankur Apartment have a park?
Yes. The society has internal green areas and lawns, and a large DDA park is located adjoining the residential surroundings.
Does Ankur Apartment have a temple?
Yes. Shiv Shakti Mandir is located within the society premises.
What facilities are available in Ankur Apartment?
The society has community and recreational facilities including a multipurpose hall, activity rooms, badminton, indoor table tennis, an open gym and EV charging facilities.
Are flats available for sale in Ankur Apartment?
Resale opportunities can arise depending on individual owners and current market availability. Kushwaha Property can assist with enquiries for flats available for sale in Ankur Apartment.
Are flats available for rent in Ankur Apartment?
Rental availability depends on individual owners and current market conditions. Current rental options should be confirmed at the time of enquiry.
What are the maintenance charges in Ankur Apartment?
Maintenance charges are subject to revision by the society management from time to time. The current applicable amount should therefore be confirmed with the society management or for the specific apartment.
When was the Ankur Apartment society established?
Nav Nirman Co-operative Group Housing Society was started on 6 July 1979 and was formally registered on 15 December 1979 under Registration No. 321 (GH).
Who developed Ankur Apartment?
Ankur Apartment is associated with Nav Nirman Co-operative Group Housing Society Ltd. The Delhi Development Authority allotted the residential land to the society. The specific construction contractor or builder has not been independently established from the available official records.
Explore More Property Information
Ankur Apartment is part of the established residential community of I.P. Extension, Patparganj. To explore more residential options in the locality, you can also visit our detailed guides on
apartment flats in I.P. Extension, Patparganj
and
property in IP Extension, Patparganj
.
For a broader understanding of the locality, you can also explore our
Indraprastha Extension, Patparganj
area guide.
Looking for a Flat in Ankur Apartment?
Whether you are looking to buy, sell or rent a 2 BHK or 3 BHK flat in Ankur Apartment, I.P. Extension, Patparganj, Kushwaha Property can assist with property-specific information, current availability and physical site visits, subject to availability.
For the latest information about available flats, parking, floor, condition and transaction requirements, contact Kushwaha Property directly.
Call / WhatsApp:
9899226354
For official society information, facilities and management updates, you can also visit the
official Ankur Apartment website
.